


Page 97 - Work8_2014_Parsons
P. 97
Indoors or Outdoors?

The sunny and temperate Southern California climate
allowed for both residential and commercial spaces to
focus on the active outdoor lifestyle so highly valued by
the general population. Large walls of glass with over-
hanging roofs for sun protection allowed for a connection
between indoor and outdoor spaces. These glass walls
replaced traditional plaster walls and small windows,
emphasizing the fluidity and adaptability of the space.
An open floor plan replaced separate kitchens and dining
rooms and converted them into areas that could be viewed
from any vantage point in the structure: the kitchen,
dining, lounging and patio spaces were merged into one
without removing them from the vistas of the California
landscape. Interiors utilized built in planters, or small
gardens within or directly outside the structure, further
blurring the lines between the interior and exterior. In
conjunction with the tropical foliage, natural stone walls
mimicked the natural environment, giving the enclosed
portions of the restaurant an almost cave-like feel, again
blurring the distinction between indoor and outdoor space.

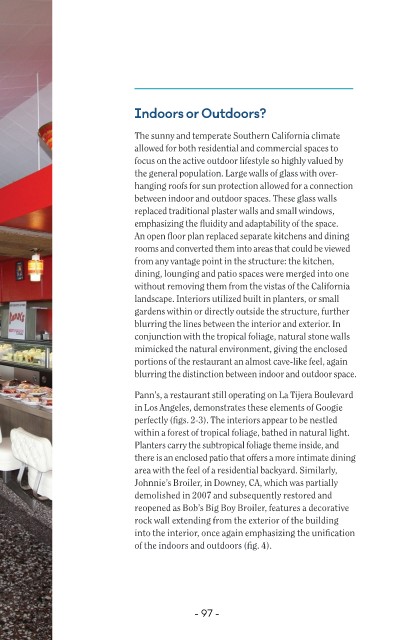
Pann’s, a restaurant still operating on La Tijera Boulevard
in Los Angeles, demonstrates these elements of Googie
perfectly (figs. 2-3). The interiors appear to be nestled
within a forest of tropical foliage, bathed in natural light.
Planters carry the subtropical foliage theme inside, and
there is an enclosed patio that offers a more intimate dining
area with the feel of a residential backyard. Similarly,
Johnnie’s Broiler, in Downey, CA, which was partially
demolished in 2007 and subsequently restored and
reopened as Bob’s Big Boy Broiler, features a decorative
rock wall extending from the exterior of the building
into the interior, once again emphasizing the unification
of the indoors and outdoors (fig. 4).

                   - 97 -

