


Page 55 - Work8_2014_Parsons
P. 55
TED GLOBAL HEADQUARTERS

       Lena
     Lalvani

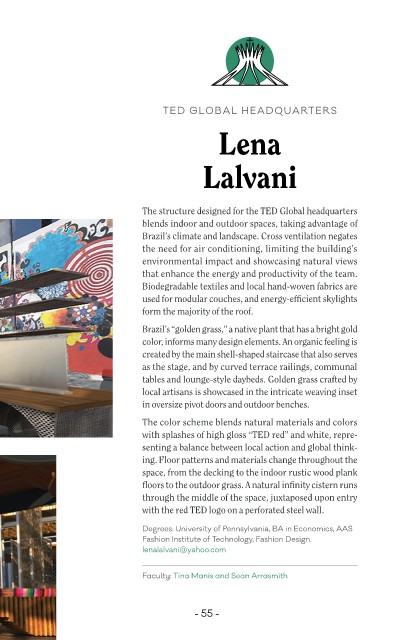
The structure designed for the TED Global headquarters
blends indoor and outdoor spaces, taking advantage of
Brazil’s climate and landscape. Cross ventilation negates
the need for air conditioning, limiting the building’s
environmental impact and showcasing natural views
that enhance the energy and productivity of the team.
Biodegradable textiles and local hand-woven fabrics are
used for modular couches, and energy-efficient skylights
form the majority of the roof.

Brazil’s “golden grass,” a native plant that has a bright gold
color, informs many design elements. An organic feeling is
created by the main shell-shaped staircase that also serves
as the stage, and by curved terrace railings, communal
tables and lounge-style daybeds. Golden grass crafted by
local artisans is showcased in the intricate weaving inset
in oversize pivot doors and outdoor benches.

The color scheme blends natural materials and colors
with splashes of high gloss “TED red” and white, repre-
senting a balance between local action and global think-
ing. Floor patterns and materials change throughout the
space, from the decking to the indoor rustic wood plank
floors to the outdoor grass. A natural infinity cistern runs
through the middle of the space, juxtaposed upon entry
with the red TED logo on a perforated steel wall.

Degrees: University of Pennsylvania, BA in Economics, AAS
Fashion Institute of Technology, Fashion Design.
lenalalvani@yahoo.com

Faculty: Tina Manis and Sean Arrasmith

                - 55 -

